

Address
18024 Road Ee.25, Rocky Ford, CO
Price
$ 275,000
Property Attributes
- MLS#241348
- TypeSingle Family
- Listing Status Active
- CountyOtero
- CityRocky Ford
- AreaArkansas Valley
- NeighborhoodRocky Ford
- Zip81067
- Style
- Year Built1977
- Taxes$ 530
- Price$ 275,000
- Bedrooms4
- Full Bathrooms2
- Half Bathrooms1
- Sqr Footage1594
- Lot Size0.444 Acres
Data Source:
Pueblo Association Of REALTORS® (PAOR)
Property Description
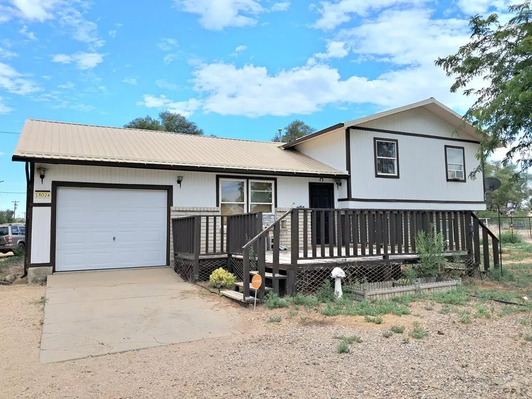
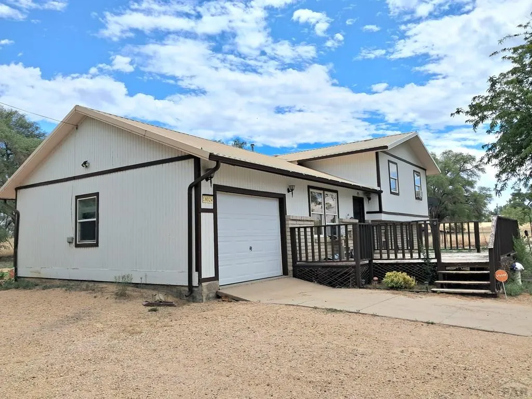
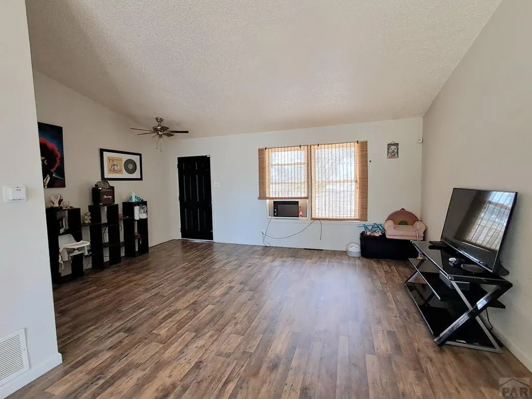
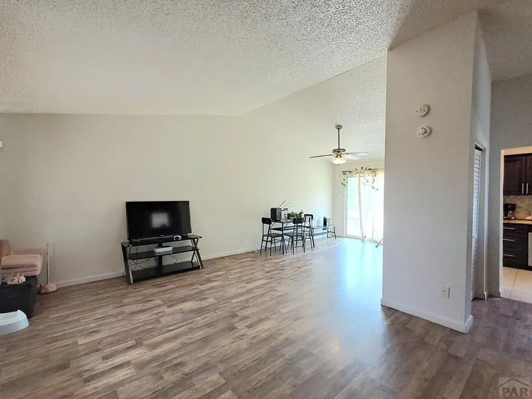
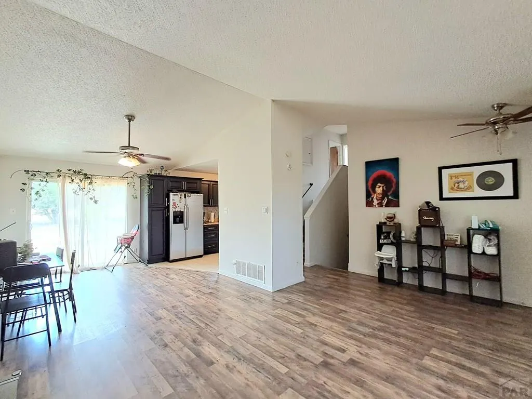
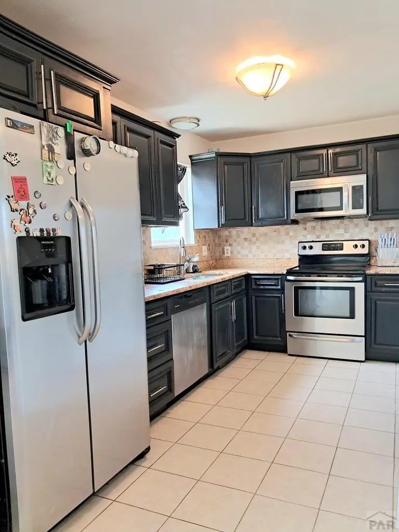
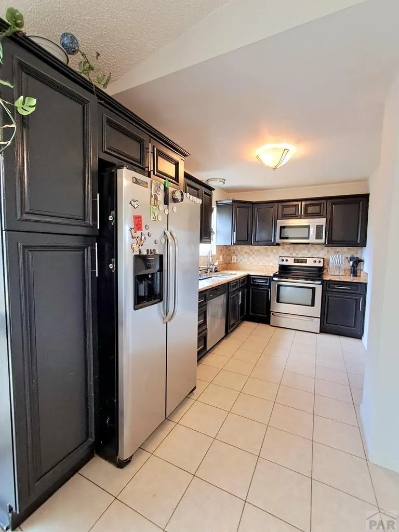
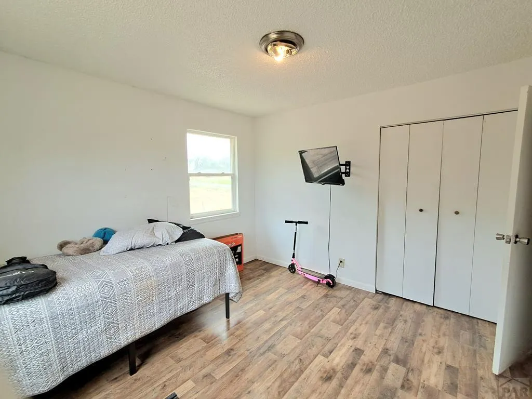
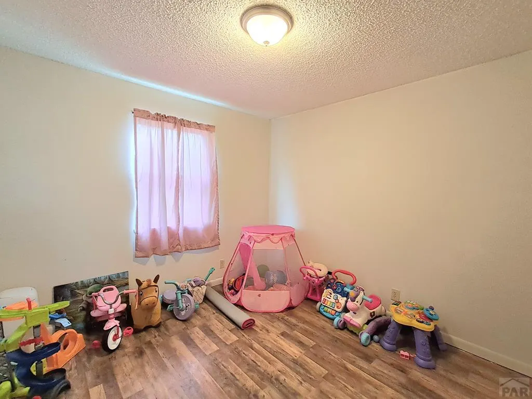
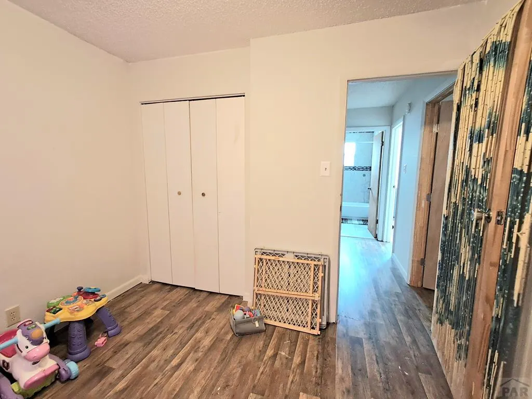
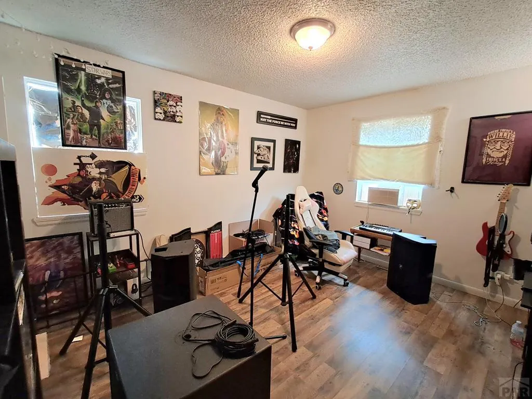
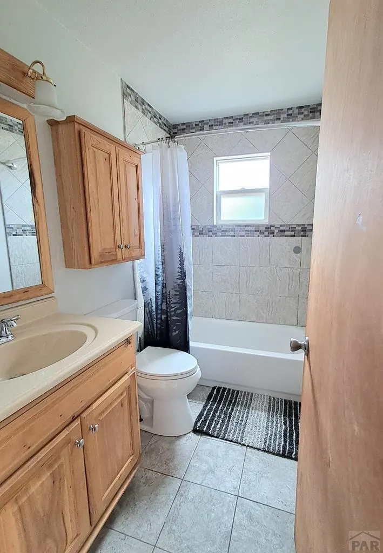
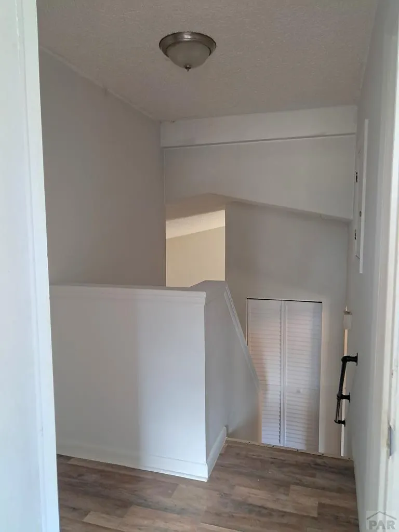
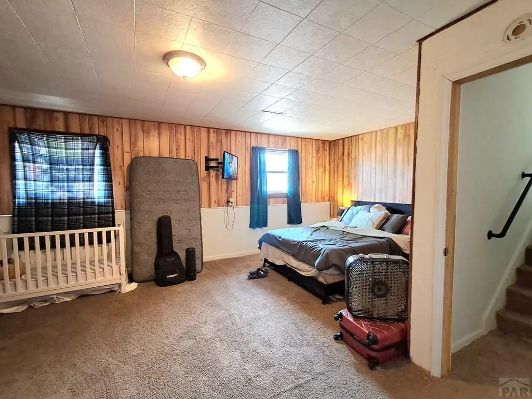
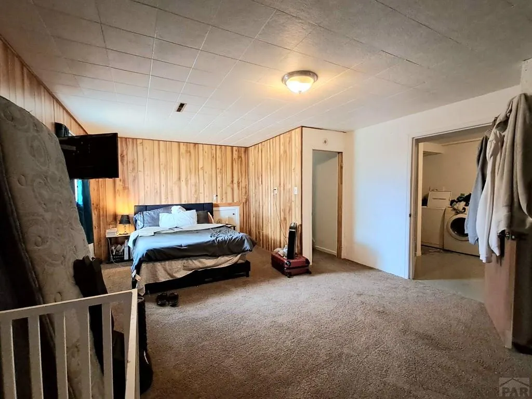
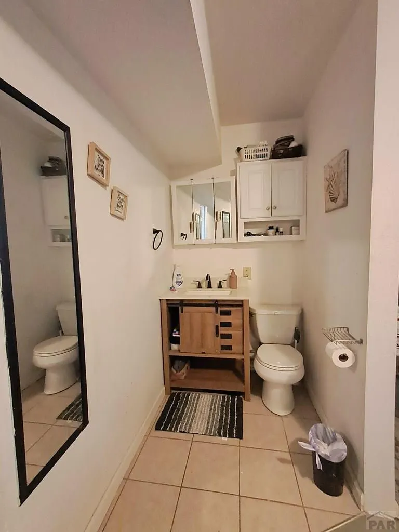
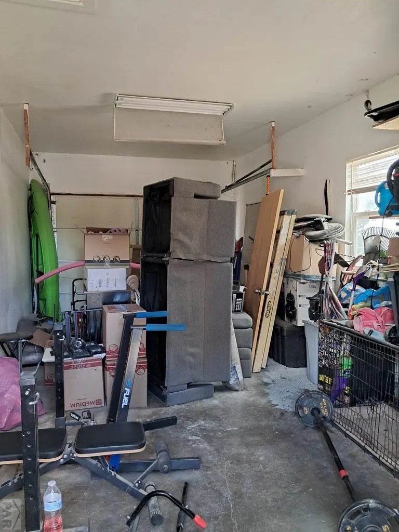
Nestled on the outskirts of Rocky Ford, this 4 bedroom, 3 bath tri-level home sits on almost half an acre (.44) on tree-lined corner lot. This property gives you plenty of space to roam or have animals or whatever your imagination can think of. The main floor has vaulted ceilings, nicely appointed kitchen, and dining room with access to the back yard. Three of the bedrooms are located on the upper floor along with the main bathroom, while the large master suite is located on the lower floor. Great split living spaces for those of you who like your privacy. The attached garage offers storage for a vehicle, storage for miscellaneous items, or maybe even additional square footage for those buyers with vision. Come check out this great property and see what you think!
| Price History | |
|---|---|
| 7/23/2026 | Listed $275,000 |
General Features
| Heating | Natural Gas,Forced Air |
|---|---|
| Cooling | Window Evaporative,Refrigerated Central Air |
| Roof | Metal |
| Appliances | Dishwasher,Refrigerator,Electric Range Oven,Microwave Built-in,Washer,Dryer |
| Zoning | R |
| Garage Spaces | 1 |
| Gas Y/N | BlackHill |
| Association Fee Includes | None |
| Patio/Porch Features | Deck-Open-Front,Deck-Open-Rear |
| Security Features | Smoke Detector/CO |
| Construction Materials | Frame,Wood Siding |
| Exclusions | Seller's personal property |
| Year Built | 1977 |
| Electric | BlackHills |
| Levels | Tri-Level |
| Property Subtype | Single Family Residence |
| County | Otero |
| New Construction | false |
| Property Type | Residential |
| Association Amenities | None |
| HOA | false |
| Attached Garage | true |
| Subdivision Name | Rocky Ford |
| Garage Y/N | true |
| Full Baths | 1 |
| Status | Active |
| Directions | Off of Hwy 50 head south on Road 18, which is west of Rocky Ford. Home is on southeast corner of 18 and EE.25, which is also considered Washington. |
| City | Rocky Ford |
| Disclosures | Lead Based Paint Disclosure |
| High School District | Rocky Ford |
| MLS Area | Arkansas Valley |
| Lot Size Units | Square Feet |
| Lot Size Square Feet | 19340.64 |
| Carport Y/N | false |
| Tax Annual Amount | 530 |
| Additional Parcels Y/N | false |
| Virtual Tour | https://tour.usamls.net/18024-Road-EE25-Rocky-Ford-CO-81067/unbranded |
| Building Area Units | Square Feet |
| Primary Bedroom Level | Lower |
| Living Area Units | Square Feet |
| Standard Status | Active |
| Occupancy Type | Owner |
| Middle/Junior School District | Rocky Ford |
| Elementary School District | Rocky Ford |
| Legal Description | LOT 10 BLK 4 HANCOCK SUB B870 P267; MS# 2058 BY MIS; RCPTN-534846 BL- LT- SEC- 13 TW N- 23 RNG- 57 |
Interior Features
| Interior Amenities | New Paint,Vaulted Ceiling(s),Granite Counters |
|---|---|
| Basement | Partial |
| Flooring | Tile |
| Fireplace Features | None |
| Kitchen Level | Main |
| Air Conditioning Y/N | true |
| Heating Y/N | true |
| Window Features | Double Pane Windows,Vinyl |
| Fireplace Y/N | false |
| Above Grade Finished Area | 1044 |
| Half Baths | 1 |
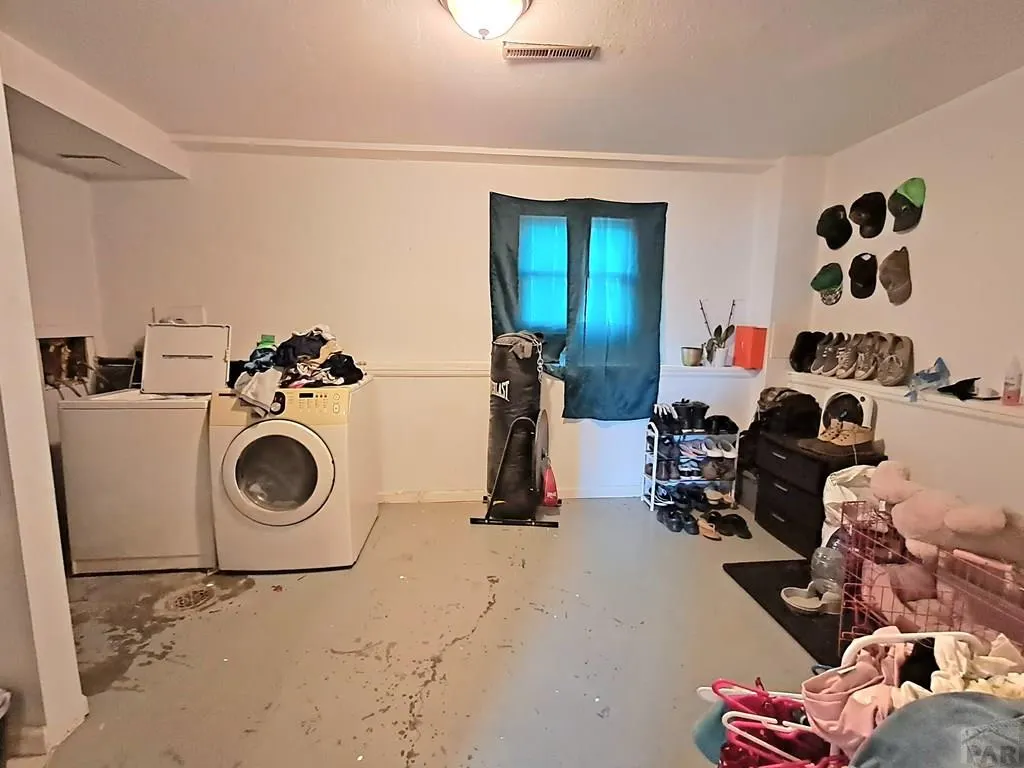
| Laundry Features | Lower,Concrete |
| Total Bedrooms | 4 |
| Below Grade Finished Area | 550 |
| Living Room Level | Main |
| Below Grade Finished Area Unit Type | Square Feet |
| LivingAreaSource | Court House |
| Above Grade Finished Area Unit Type | Square Feet |
| Total Baths | 2 |
| Kitchen Area | 84 |
| Kitchen Description | Tile |
| Kitchen Length | 12 |
| Kitchen Width | 7 |
| Primary on Main | 121 |
| Second Bedroom Length | 11 |
| Second Bedroom Width | 11 |
| Bedroom 3 Area | 100 |
| Bedroom 3 Length | 10 |
| Bedroom 3 Width | 10 |
| Bedroom 4 Area | 143 |
| Bedroom 4 Length | 13 |
| Bedroom 4 Width | 11 |
| Dining Room Area | 12 |
| Dining Room Width | 11 |
| Living Room Area | 204 |
| Living Room Length | 17 |
| Living Room Width | 12 |
| Primary Bedroom Area | 294 |
| Primary Bedroom Length | 21 |
| Primary Bedroom Width | 14 |
| Dining Room Level | Main |
| Dining Room Area | 132 |
| Bedroom 4 Level | Upper |
| Bedroom 3 Level | Upper |
| Second Bedroom Level | Upper |
Exterior Features
| Exterior Amenities | Kennel |
|---|---|
| Fencing | Metal Fence-Front,Wood Fence-Front |
| Parking Features | 1 Car Garage Attached,RV Access/Parking |
| Lot Features | Horses Allowed,Corner Lot,Trees-Front,Trees-Rear |
| Water Source | Public |
| Total Parking | 1 |
| Lot Size Area | 19340.64 |
| Spa | false |
| Building Area Total | 1594 |
| Lot Dimensions | 120 x 160 |
| Lot Size Acres | 0.444 |
| Road Surface Type | Paved |
| Covered Spaces | 1 |
| Horse Y/N | true |
| Irrigation Water Rights Y/N | false |
Amenities
- Foreclosure
- Views
- Short Sale
- New Construction
- Adult 55+
- Lease To Own
- No HOA Fees
- Furnished
- Primary On Main
- Air Conditioning
- Seller Finance
- Green
- Fixer Upper
- Horse
- Golf
- Fireplace
- Deck
- Garage
- Basement
- Pool
Property vs Single Family Average in 81067
Price
Taxes
Year Built
In The Neighborhood
Just Listed
Rocky Ford
$ 245,000
18021 County Rd Ee.5
Rocky Ford, CO 81067
- Type
- Single Family
- Size
- 1,846 SqFt
- Rooms
- 3 Beds + 2 Baths
Rocky Ford
$ 225,000
804 S Main St
Rocky Ford, CO 81067
- Type
- Single Family
- Size
- 1,569 SqFt
- Rooms
- 3 Beds + 2 Baths
Rocky Ford
$ 211,900
700 S 14th St
Rocky Ford, CO 81067
- Type
- Single Family
- Size
- 2,012 SqFt
- Rooms
- 2 Beds + 2 Baths
Rocky Ford
$ 120,000
407 N 4th St
Rocky Ford, CO 81067
- Type
- Single Family
- Size
- 936 SqFt
- Rooms
- 2 Beds + 1 Baths
Rocky Ford
$ 179,900
29102 County Rd 20
Rocky Ford, CO 81067
- Type
- Single Family
- Size
- 901 SqFt
- Rooms
- 2 Beds + 2.5 Baths
Rocky Ford
$ 249,900
98 Willow Ave
Rocky Ford, CO 81067
- Type
- Single Family
- Size
- 1,432 SqFt
- Rooms
- 4 Beds + 2 Baths
Rocky Ford
$ 114,000
505 S 15th St
Rocky Ford, CO 81067
- Type
- Single Family
- Size
- 784 SqFt
- Rooms
- 1 Beds + 1 Baths
Rocky Ford
$ 117,000
900 Washington Ave.
Rocky Ford, CO 81067
- Type
- Single Family
- Size
- 2,127 SqFt
- Rooms
- 3 Beds + 1 Baths
Rocky Ford
$ 249,000
29264 Road 20.75
Rocky Ford, CO 81067
- Type
- Single Family
- Size
- 1,793 SqFt
- Rooms
- 3 Beds + 1 Baths
Rocky Ford
$ 45,000
904 Washington Ave.
Rocky Ford, CO 81067
- Type
- Single Family
- Size
- 1,062 SqFt
- Rooms
- 3 Beds + 2 Baths
Rocky Ford
$ 89,900
600 S 11th St
Rocky Ford, CO 81067
- Type
- Single Family
- Size
- 3,276 SqFt
- Rooms
- 6 Beds + 3.5 Baths
Rocky Ford
$ 441,000
28871 County Rd 21
Rocky Ford, CO 81067
- Type
- Single Family
- Size
- 2,120 SqFt
- Rooms
- 4 Beds + 3.5 Baths
 Pueblo Association of REALTORS®, Inc. All information deemed reliable but not guaranteed. All properties are subject to prior sale, change or withdrawal. Neither listing broker(s) or information provider(s) shall be responsible for any typographical errors, misinformation, misprints and shall be held totally harmless. Listing(s) information is provided for consumer's personal, non-commercial use and may not be used for any purpose other than to identify prospective properties consumers may be
