




Address
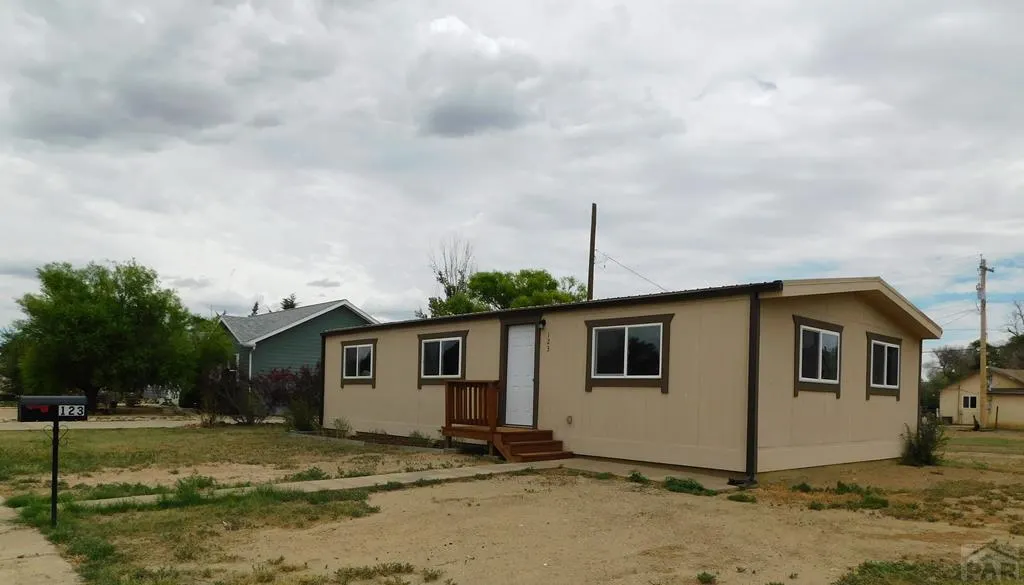
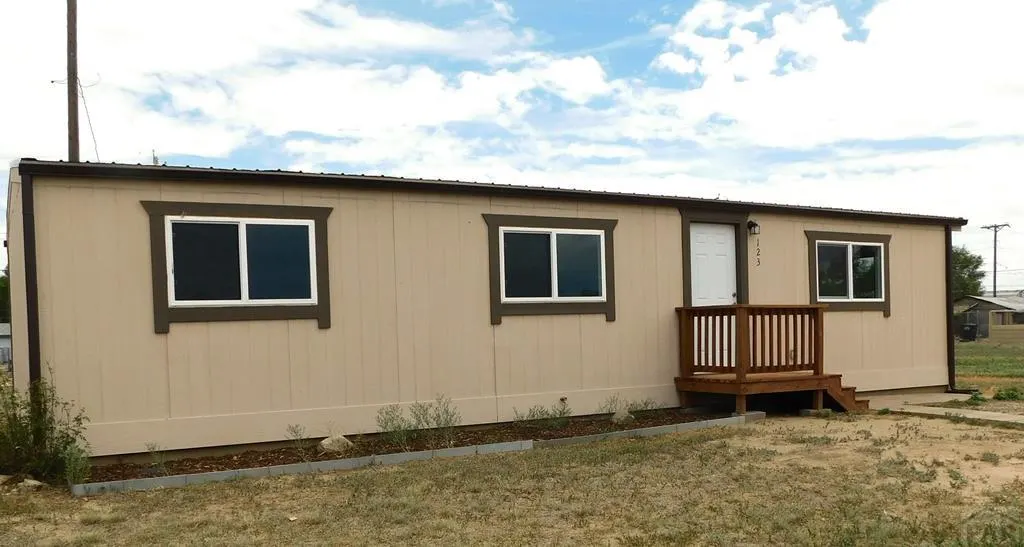
123 Arkansas Ave, Ordway, CO
Price
$ 182,500
Property Attributes
- MLS#223152
- TypeSingle Family
- Listing Status Under Contract Still Showing
- CountyCrowley
- CityOrdway
- AreaArkansas Valley
- NeighborhoodOrdway
- Zip81063
- Style
- Year Built1980
- Taxes$ 99
- Price$ 182,500
- Bedrooms2
- Full Bathrooms2
- Half Bathrooms0
- Sqr Footage1056
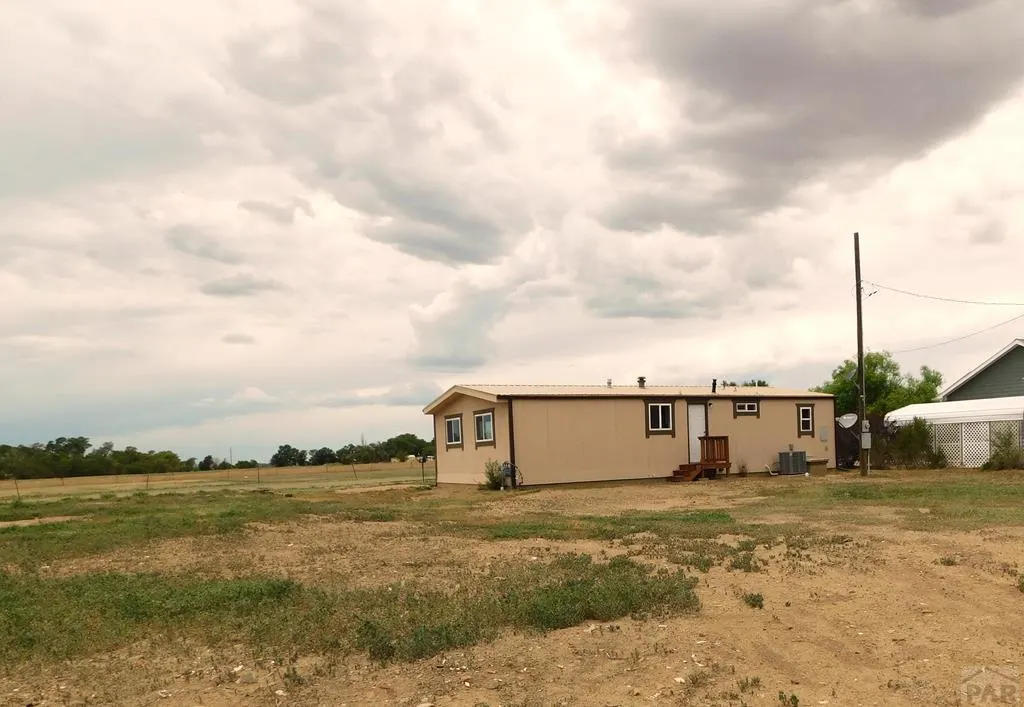
- Lot Size0.232 Acres
Data Source:
Pueblo Association Of REALTORS® (PAOR)
Property Description
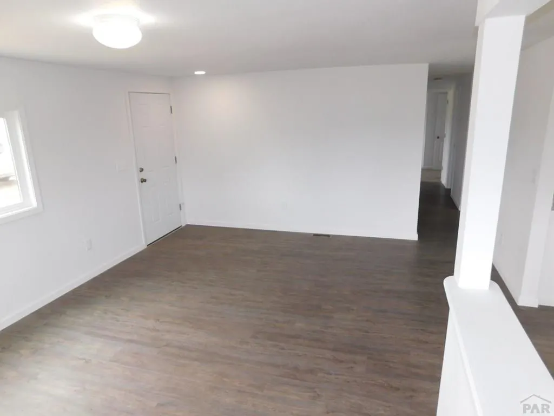
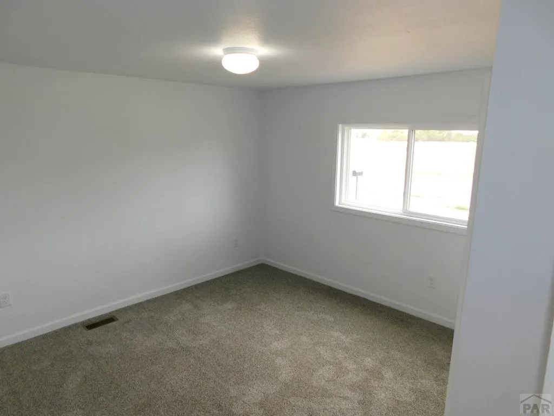
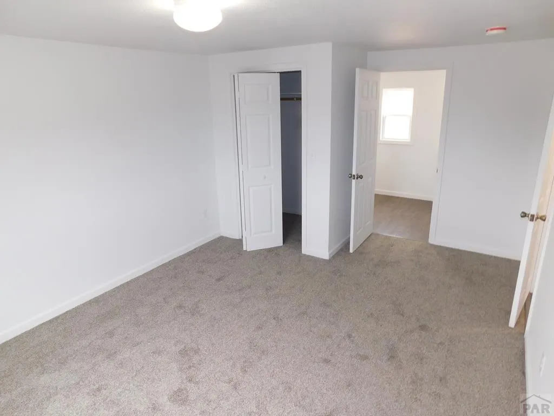
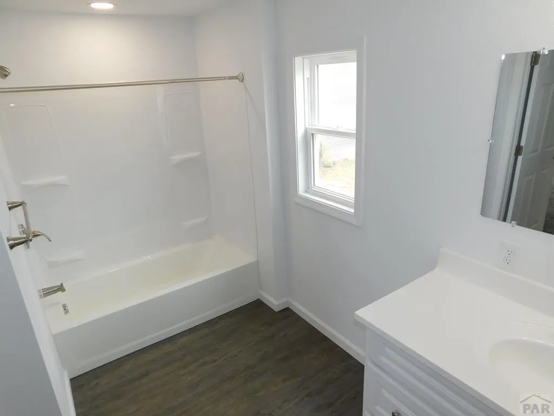
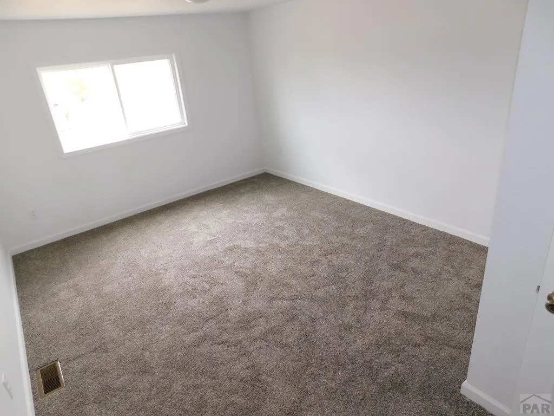
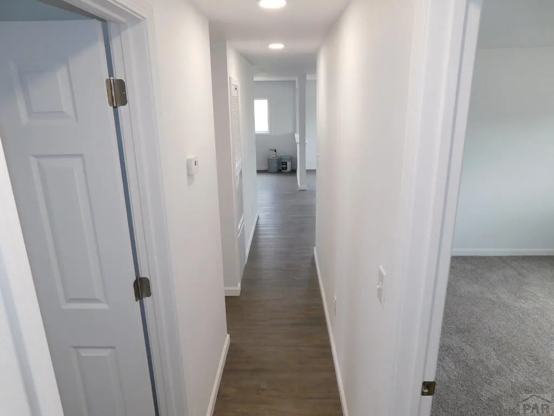
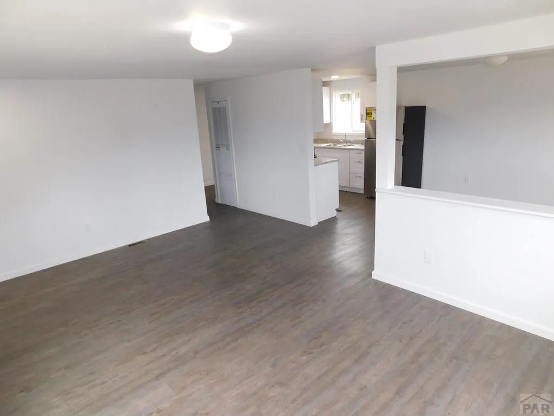
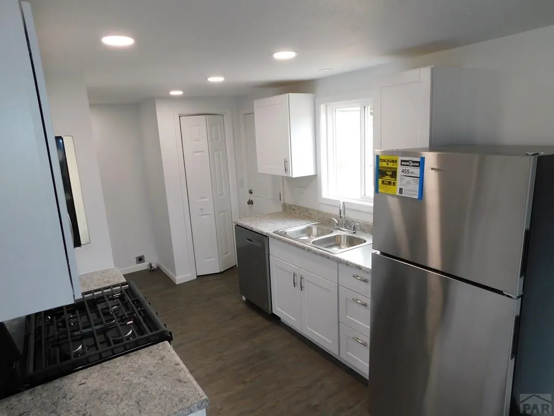
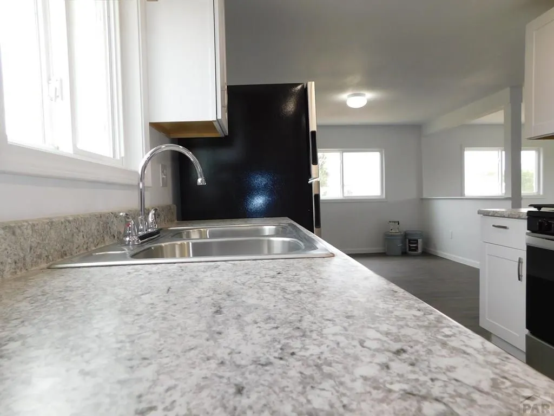
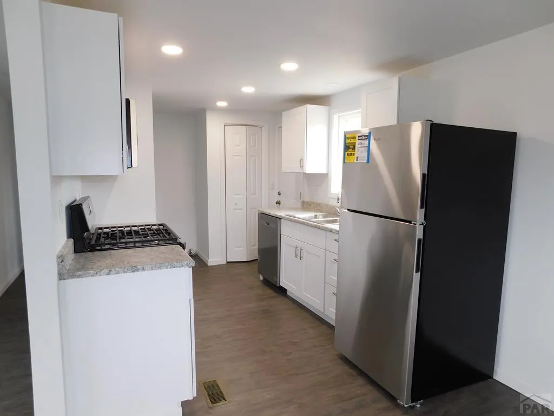
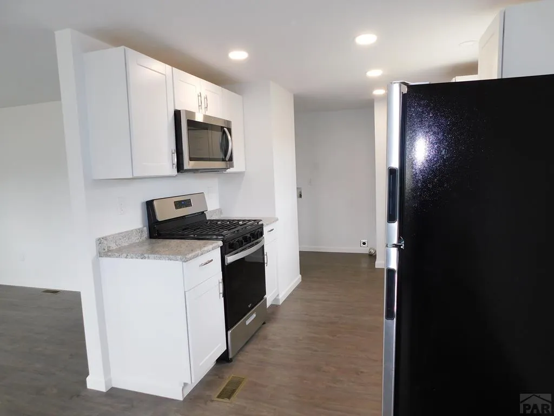
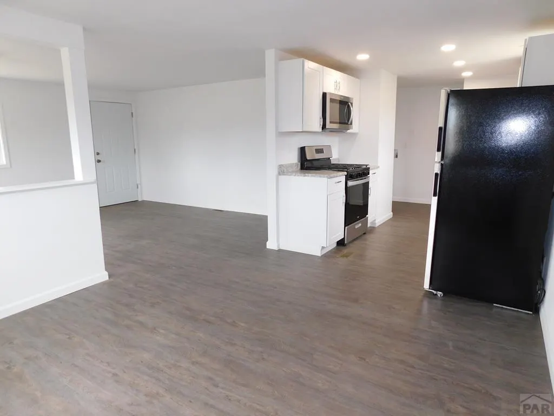
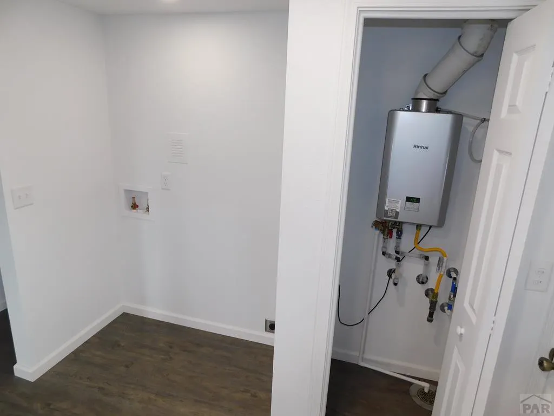
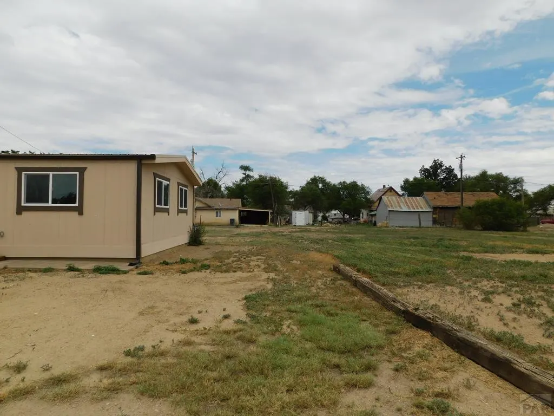
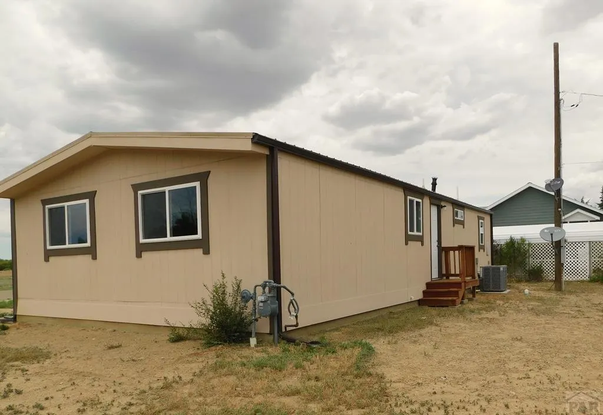
Total Designer Renovation! This isn't just a "refresh"—it's a complete reimagining. Enjoy the peace of mind that comes with a home where everything has been done for you: -Systems: New "On-Demand" tankless water heater for endless hot water. -Exterior/Interior: Fresh designer paint and brand-new flooring throughout. -Kitchen & Baths: Fully updated with modern fixtures and new appliances. The Master Suite: Custom-designed Oversized Primary Suite (formerly three bedrooms) for ultimate relaxation. Move in, unpack, and enjoy. Appointments are filling—book yours now!
| Price History | |
|---|---|
| 2/20/2026 | Listed $182,500 |
General Features
| Sewer | Public Sewer |
|---|---|
| Heating | Natural Gas,Forced Air |
| Cooling | Refrigerated Central Air |
| Roof | Metal |
| Appliances | Tankless/On Demand Water Heater,Dishwasher,Disposal,Refrigerator,Microwave Built-in,Range Hood |
| Zoning | R-1 |
| Gas Y/N | BlackHill |
| Association Fee Includes | None |
| Patio/Porch Features | Porch-Open-Front,Porch-Open-Rear |
| Architectural Style | Ranch |
| Security Features | Smoke Detector/CO |
| Construction Materials | Frame,Wood Siding,Plastic Plumbing |
| Exclusions | Seller personal property and/or tools |
| Year Built | 1980 |
| Electric | BlackHills |
| Property Subtype | Single Family Residence |
| County | Crowley |
| New Construction | false |
| Property Type | Residential |
| Association Amenities | None |
| HOA | false |
| Attached Garage | false |
| Subdivision Name | Ordway |
| Garage Y/N | false |
| Full Baths | 2 |
| Status | Under Contract Still Showing |
| Directions | East on SH 96 to Cty Ln 17, left to W First Stl., for 0.3 mi then turn left on Arkansas Ave, 300' to home on right. |
| City | Ordway |
| Disclosures | Lead Based Paint Disclosure |
| High School District | RE-1-J |
| MLS Area | Arkansas Valley |
| Lot Size Units | Square Feet |
| Lot Size Square Feet | 10105.92 |
| Carport Y/N | false |
| Tax Annual Amount | 99.82 |
| Additional Parcels Y/N | false |
| Virtual Tour | https://tour.usamls.net/123-Arkansas-Ave-Ordway-CO-81063/unbranded |
| Building Area Units | Square Feet |
| Primary Bedroom Level | Main |
| Living Area Units | Square Feet |
| Standard Status | Active Under Contract |
| Occupancy Type | Vacant |
| Middle/Junior School District | RE-1-J |
| Elementary School District | RE-1-J |
| Legal Description | Subdivision TOWN OF ORDWAY Lot 8,9,10 Block 50 |
Interior Features
| Interior Amenities | New Paint |
|---|---|
| Basement | None |
| Flooring | New Floor Coverings |
| Fireplace Features | None |
| Kitchen Level | Main |
| Air Conditioning Y/N | true |
| Heating Y/N | true |
| Window Features | Double Pane Windows,Vinyl |
| Fireplace Y/N | false |
| Above Grade Finished Area | 1056 |
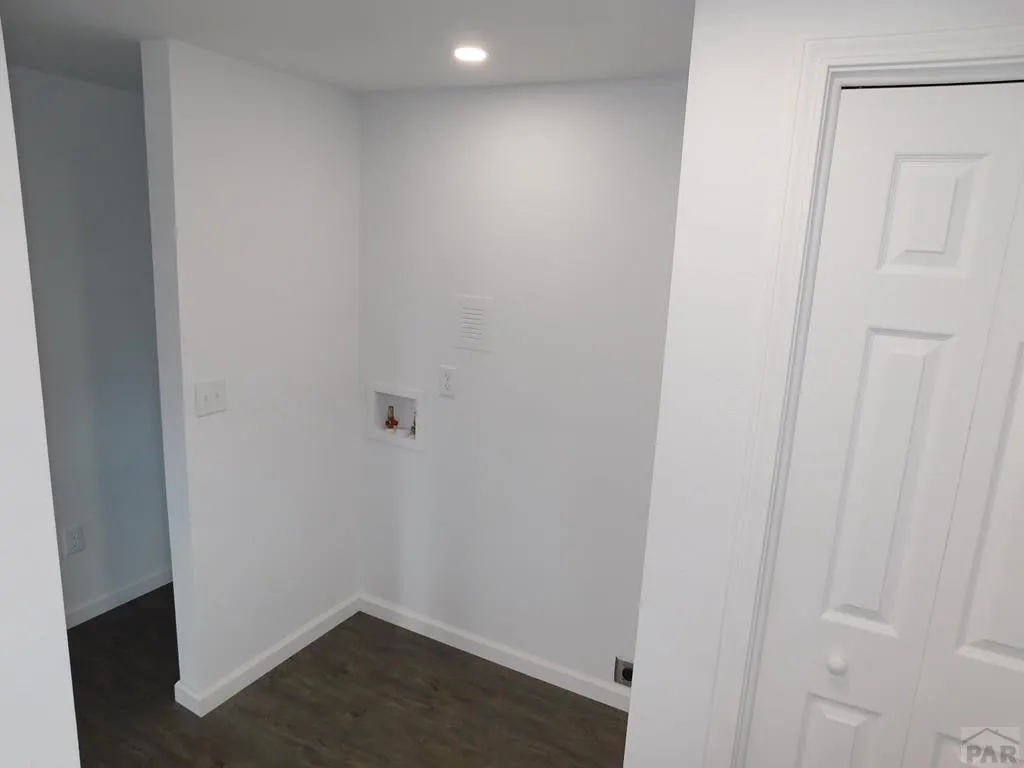
| Laundry Features | Main,Vinyl |
| Total Bedrooms | 2 |
| Living Room Level | Main |
| Below Grade Finished Area Unit Type | Square Feet |
| LivingAreaSource | Court House |
| Above Grade Finished Area Unit Type | Square Feet |
| Total Baths | 2 |
| Kitchen Area | 208 |
| Kitchen Description | Vinyl |
| Kitchen Length | 13 |
| Kitchen Width | 16 |
| Primary on Main | 132 |
| Second Bedroom Length | 11 |
| Second Bedroom Width | 12 |
| Dining Room Area | 12 |
| Dining Room Width | 12 |
| Living Room Area | 288 |
| Living Room Length | 18 |
| Living Room Width | 16 |
| Primary Bedroom Area | 204 |
| Primary Bedroom Length | 12 |
| Primary Bedroom Width | 17 |
| Dining Room Level | Main |
| Dining Room Area | 144 |
| Second Bedroom Level | Main |
Exterior Features
| Exterior Amenities | Alley Access |
|---|---|
| Parking Features | No Garage |
| Water Source | Public |
| Lot Size Area | 10105.92 |
| Spa | false |
| Building Area Total | 1056 |
| Lot Dimensions | 0.232 |
| Lot Size Acres | 0.232 |
| Road Surface Type | Paved |
| Other Equipment | Satellite Dish |
| Irrigation Water Rights Y/N | false |
Amenities
- Foreclosure
- Views
- Short Sale
- New Construction
- Adult 55+
- Lease To Own
- No HOA Fees
- Furnished
- Primary On Main
- Air Conditioning
- Seller Finance
- Green
- Fixer Upper
- Horse
- Golf
- Fireplace
- Deck
- Garage
- Basement
- Pool
Property vs Single Family Average in 81063
Price
Taxes
Year Built
In The Neighborhood
Ordway
$ 264,900
13028 Road G
Ordway, CO 81063
- Type
- Single Family
- Size
- 1,904 SqFt
- Rooms
- 4 Beds + 2 Baths
Ordway
$ 215,000
732 Idaho Ave
Ordway, CO 81063
- Type
- Single Family
- Size
- 1,344 SqFt
- Rooms
- 3 Beds + 2 Baths
Ordway
$ 425,000
6597 County Ln 14.5
Ordway, CO 81063
- Type
- Single Family
- Size
- 1,402 SqFt
- Rooms
- 3 Beds + 1 Baths
Ordway
$ 670,000
15647 County Rd J
Ordway, CO 81063
- Type
- Single Family
- Size
- 2,815 SqFt
- Rooms
- 5 Beds + 3 Baths
Ordway
$ 262,900
125 Arkansas Ave
Ordway, CO 81063
- Type
- Single Family
- Size
- 1,552 SqFt
- Rooms
- 3 Beds + 2 Baths
Ordway
$ 140,000
725 Sherman Ave
Ordway, CO 81063
- Type
- Single Family
- Size
- 936 SqFt
- Rooms
- 3 Beds + 1 Baths
Ordway
$ 170,000
631 Lincoln Ave
Ordway, CO 81063
- Type
- Single Family
- Size
- 1,344 SqFt
- Rooms
- 3 Beds + 1 Baths
Ordway
$ 239,900
213 Center
Ordway, CO 81063
- Type
- Single Family
- Size
- 1,680 SqFt
- Rooms
- 3 Beds + 2 Baths
Ordway
$ 234,900
217 Center
Ordway, CO 81063
- Type
- Single Family
- Size
- 1,512 SqFt
- Rooms
- 4 Beds + 2 Baths
Ordway
$ 100,000
502 Otero
Ordway, CO 81063
- Type
- Single Family
- Size
- 1,473 SqFt
- Rooms
- 3 Beds + 1 Baths
Ordway
$ 163,000
413 Mitchell
Ordway, CO 81063
- Type
- Single Family
- Size
- 1,140 SqFt
- Rooms
- 3 Beds + 2 Baths
 Pueblo Association of REALTORS®, Inc. All information deemed reliable but not guaranteed. All properties are subject to prior sale, change or withdrawal. Neither listing broker(s) or information provider(s) shall be responsible for any typographical errors, misinformation, misprints and shall be held totally harmless. Listing(s) information is provided for consumer's personal, non-commercial use and may not be used for any purpose other than to identify prospective properties consumers may be
